Screenshot appears after consentScreenshot appears after consent
Summary
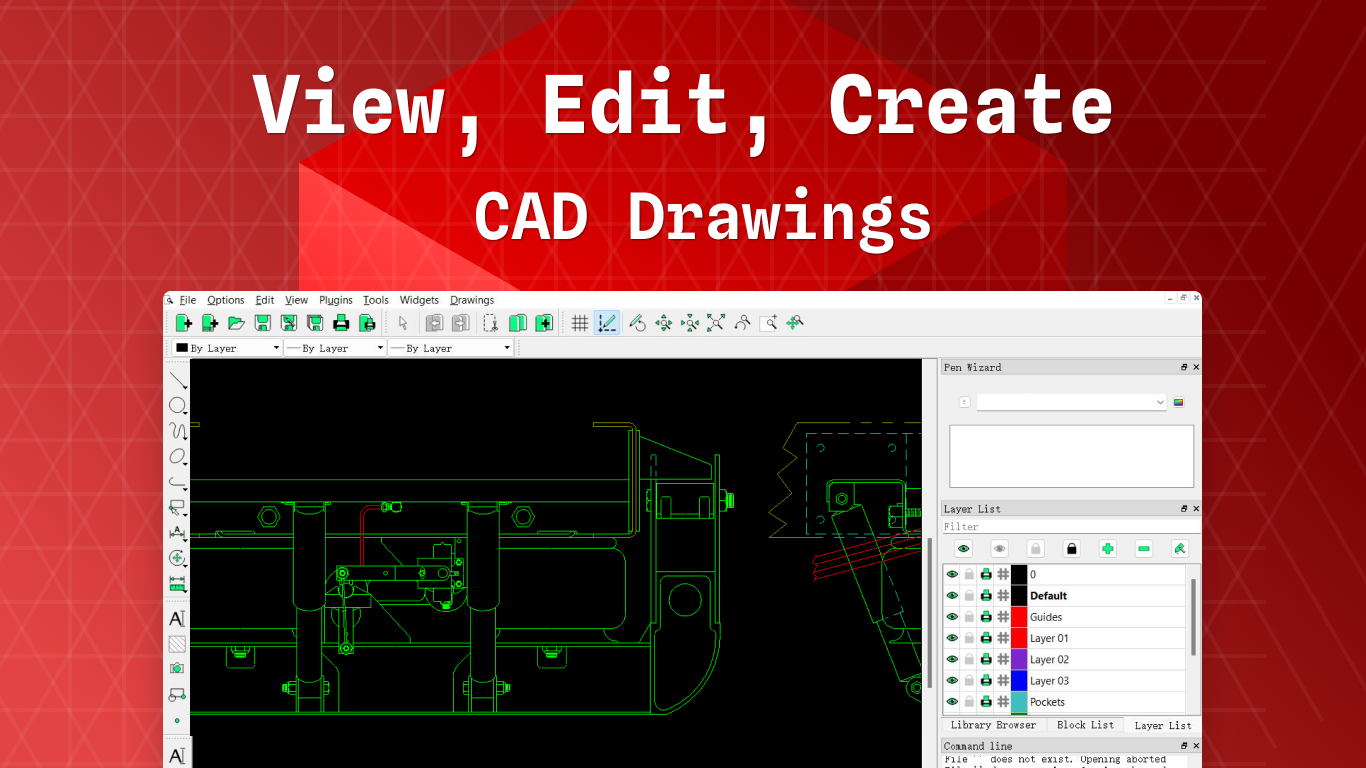
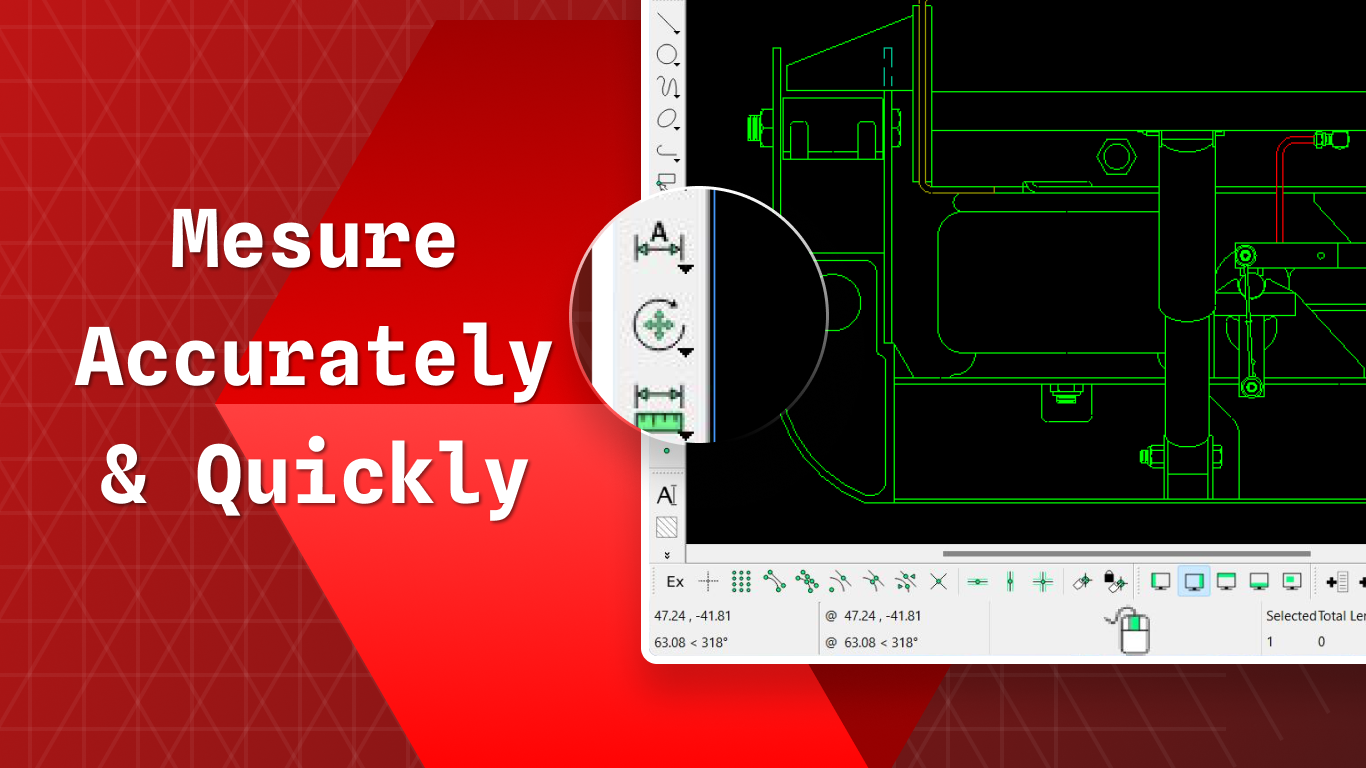
CAD· is a drafting tool for professionals, allowing 2D drawings in DWG and DXF formats to be created, viewed, edited and shared from anywhere. It offers precision tools for accurate measurements and managing complex layers in detailed drawings. It supports workflows such as BIM concepts, file preparation for printing, and generating files for civil engineering, and can be used for CNC programming and CAM. It allows switching between model and layout views similar to desktop CAD programs. It is suited for quick edits, blueprint reading and project management on the job site, and is a modified version of LibreCAD, a free 2D CAD program licensed under GPLv2.
Show the developer's original descriptionHide the original description
CAD App is a powerful and intuitive CAD software.
Meet your go-to solution for professional CAD and drafting. This app is a powerful and intuitive CAD software and viewer, putting essential technical drawing tools directly at your fingertips. Built for speed and efficiency, you can seamlessly create, view, edit, and share 2D drawings in DWG and DXF formats from anywhere.
Designed for a Familiar Workflow
If you're experienced with platforms like AutoCAD, Fusion 360, SketchUp, or SolidWorks, you'll feel right at home. The intuitive interface makes it easy for everyone—from students and hobbyists to professionals in mechanical engineering and architectural design—to get started immediately. Effortlessly navigate your designs by switching between model and layout views, just like you would on the desktop.
Key Features to Enhance Your Projects:
- Precision Tools: Take accurate measurements and manage complex layers for detailed 2D drawing.
- Broad Compatibility: A versatile tool for various workflows, whether you're working on BIM (Building Information Modeling) concepts, preparing files for printing, or generating a CADmapper file for civil engineering.
- On-the-Go Efficiency: Perfect for quick edits, blueprint reading, and project management directly from the job site.
Your Versatile Design Companion
Whether you need a robust alternative to Onshape or FreeCAD, a handy companion for CATIA, Rhino, Vectorworks, or Creo users, or a capable tool for CNC programming and CAM (Computer-Aided Manufacturing), this app streamlines your workflow. It’s an excellent resource for learning with an AutoCAD tutorial-style approach and supports advanced analyses like Finite Element Analysis (FEA) for product design and manufacturing.
Discover why it's considered a top choice for CAD software free of complex setups and a leading CAD software for Windows users.
CAD App is a modified version of LibreCAD, which is a free and open-source 2D CAD program licensed under GPLv2. Written in C++17, LibreCAD is a cross-platform application. For more information, visit its official website at librecad.org.
If there is a version of this app for iOS/Mac or Windows we don't know about, paste the store link here — we'll auto-detect the store.
How to find the URL:1. Open the app in its store. 2.In the App Store app: tap the Share icon → “Copy Link”. In the browser: copy the URL from the address bar — it contains apps.apple.com/…/id… or apps.microsoft.com/detail/…. 3. Paste it here.
Paste the original link from the Apple App Store or Microsoft Store. We fetch all details automatically.
How to find the URL:
1. Open the app in its store. 2.In the App Store app: tap the Share icon → “Copy Link”. In the browser: copy the URL from the address bar — it contains apps.apple.com/…/id… or apps.microsoft.com/detail/…. 3. Paste it here.
Android apps can only be listed by their developer.



 CAD Design Software
Design 2D drawings and 3D models
 CAD Viewer Editor
View and edit DWG and DXF files offline
 GeometrySketch
Create geometric drawings with compass, ruler and protractor
 Sketchable Plus
Drawing and painting app with comprehensive tools
 PixyCAD - 3D Solid Modelling
3D CAD for designing and printing models
 Animation Desk – Draw GIF & Cartoon
Animation software for drawing frame-by-frame animations