Screenshot appears after consentScreenshot appears after consentScreenshot appears after consentScreenshot appears after consentScreenshot appears after consentScreenshot appears after consentScreenshot appears after consent
Summary
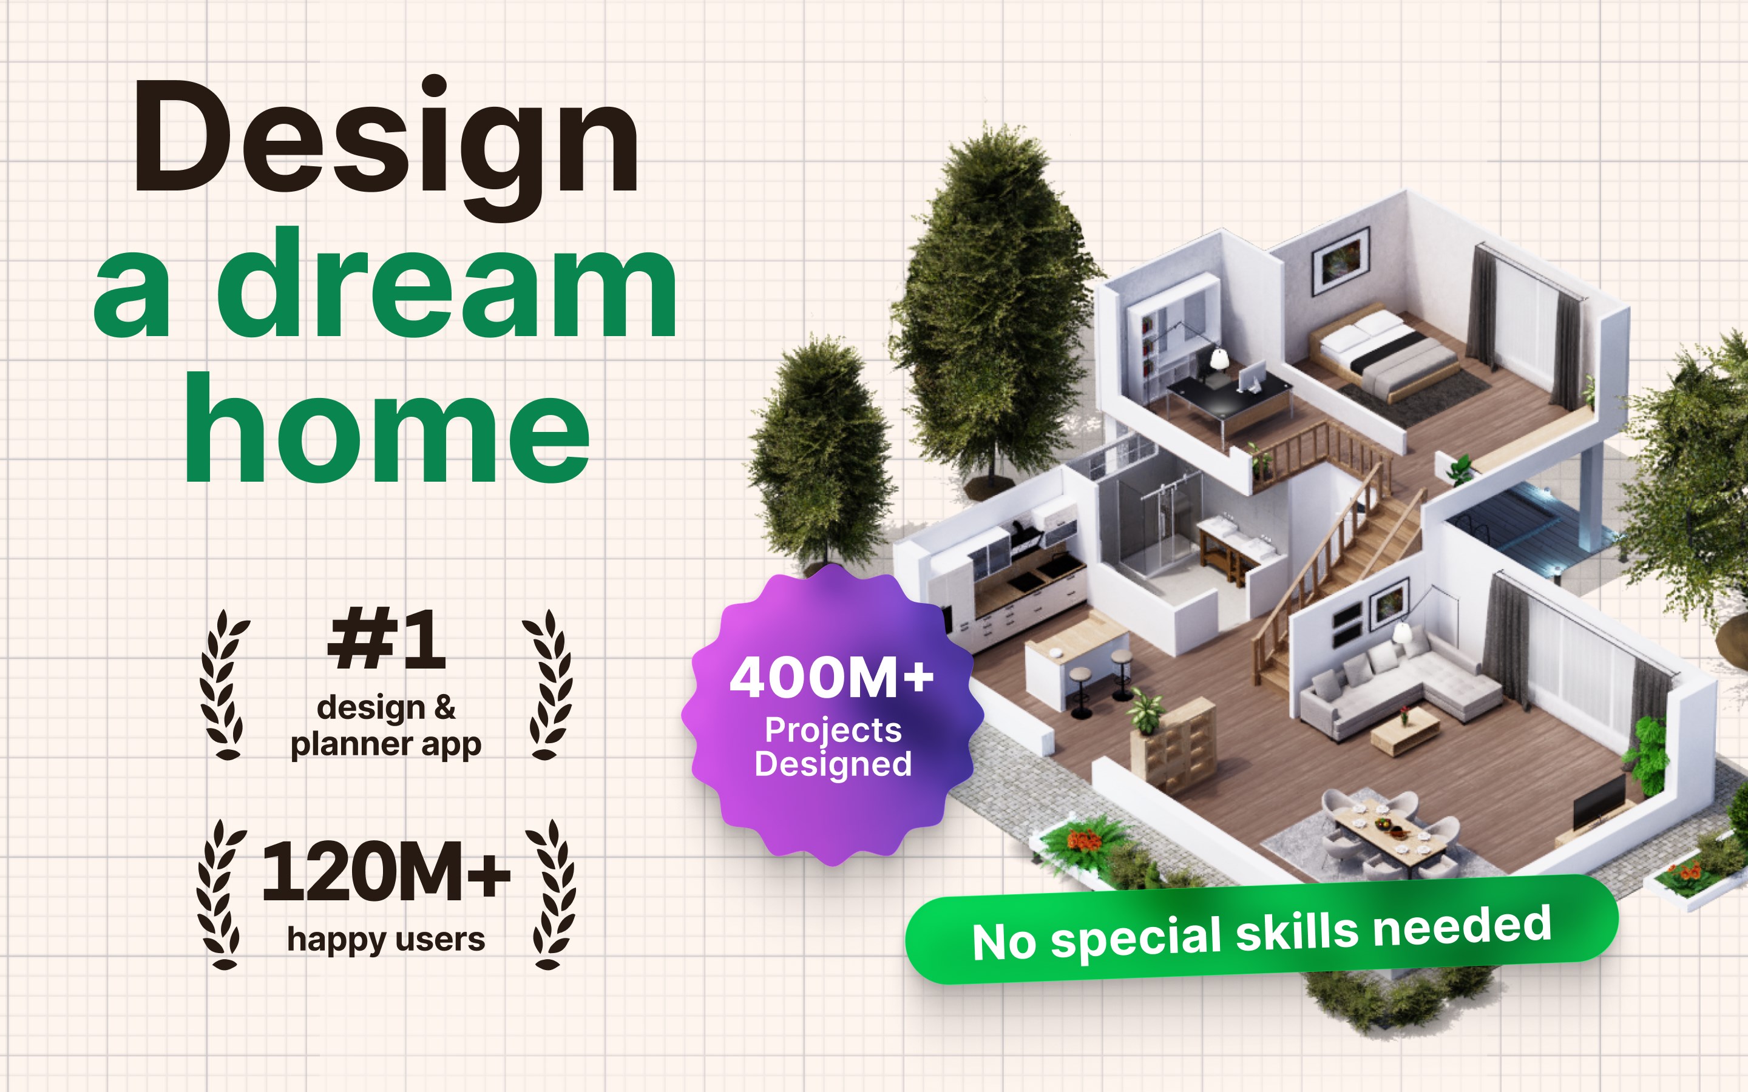
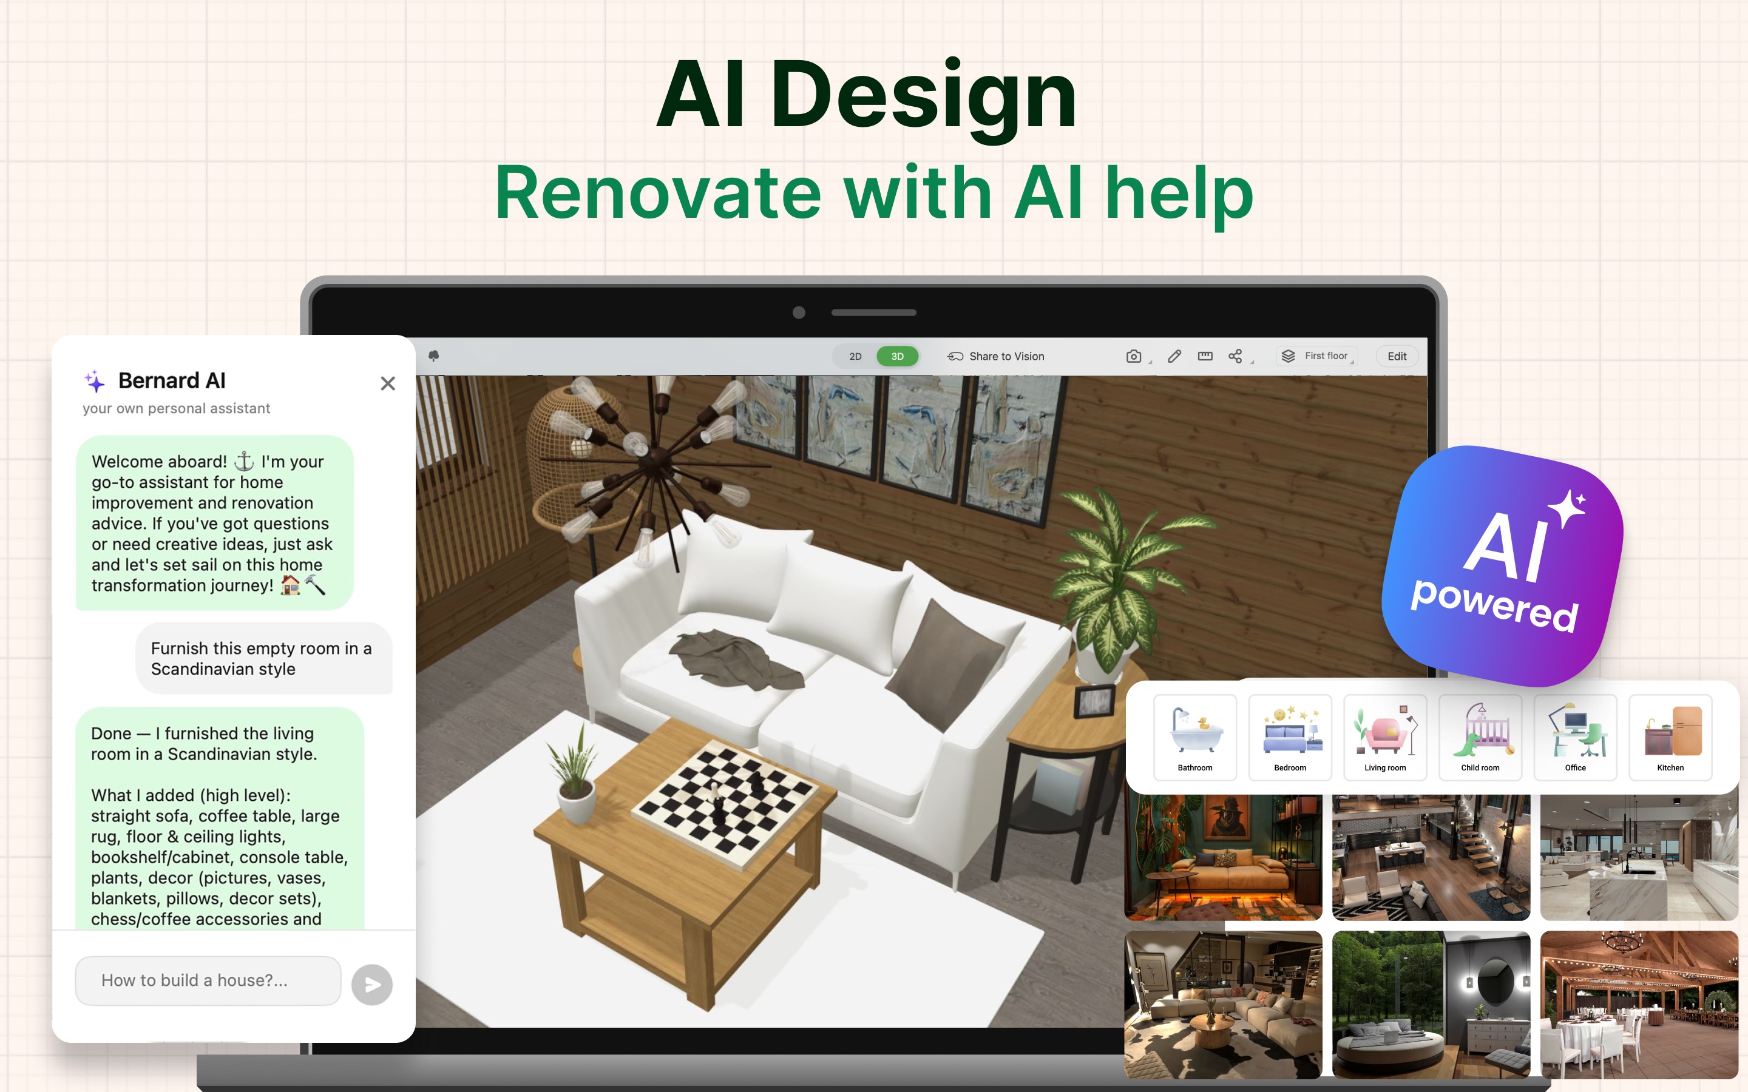
Planner 5D: AI Home Design is a home design app that lets users create detailed 2D and 3D floor plans and turn them into fully furnished spaces. It offers a catalogue of over 8,400 furniture and décor items for interior and exterior design. Designs can be customized by resizing and arranging items in drag-and-drop editors, with an AI tool to edit and enhance projects. A snapshot feature generates photorealistic renders with realistic lighting and shadows. Projects can be saved, shared, and worked on offline or across devices. A free version offers limited catalogue access, while premium unlocks the full catalogue and additional features.
Show the developer's original descriptionHide the original description
3D House Design and AI Room Planner - from floor plans to full interior design.
#1 AI home design and room planner app for your next home project.
From floor planning to interior décor and 3D home design visualisation, the Planner 5D is here to help. Design house of your dreams or renovate your existing home interior with our easy to use, smart 3D home planning and AI room design tools. Your dream home is only a few clicks away with our house design app.
Planner 5D, an AI home design and 3D room planner partner, is designed for both enthusiasts and professionals.
► 40.000.000+ HAPPY USERS!
Need a detailed floor plan for your existing home, or planning to refresh your apartment interior décor using some of the 8,400 items from our library? Or maybe you want to sketch 2D and 3D floor plans from scratch for your new dream house? No problem! From architectural drawing support to powerful AI home design tools, Planner 5D house design tool has everything you need. Get fresh ideas for both interior and exterior spaces.
► 3D ROOM PLANNER
Use our 3D home design features to build, customize, and explore your space from every angle. Get the help of the AR room planner feature to configure layouts using your real room dimensions and see how your ideas look in real life. With our 3D room planner and AI house design toolkit, you can make the most of every square foot of your space. Planner 5D is your gateway to home makeovers, remodels, and renovation dreams.
► 300.000.000+ HOME DESIGN PROJECTS
Planning some home renovation? With Planner 5D, you can easily become a virtual house flipper, redesigning and redecorating spaces to your heart’s content. Embellish your home design with interior décor like paintings, clocks, vases, lamps, and more. Use our app for house décor planning, whether it’s a cozy bedroom, a functional kitchen, or a stylish living room. Redecorate and redesign with ease, making every space uniquely yours.
► AI INTERIOR DESIGN TOOL
Planner 5D offers far more than other house décor tools. Plan and visualize the design of restaurants, cafés, offices, or gyms with ease. Our home interior design features are flexible, powerful, and built to support any creative project, It’s an all-in-one tool for anyone who loves to redecorate, remodel, or take on home renovation projects. Planner 5D interior design app bridges the gap between imagination and reality, helping you sketch up and create the spaces you’ve always dreamed of.
► JOIN THE COMMUNITY
Join the community - a place where home makeover dreams come true. Share your house-flipper projects and interior design creations, or find inspiration for your next big remodel from other house designs. Inspired by platforms like Houzz and IKEA, Planner 5D becomes your trusted partner in transforming any space, from a simple redecoration to a full home renovation project.
Start your journey with Planner 5D today and take the first step toward your home design or house renovation project.
► AI HOME DESIGN FEATURES:
- 3D Home Design & Room Planner – Build and visualise your home in realistic 3D: configure a layout with your room dimensions.
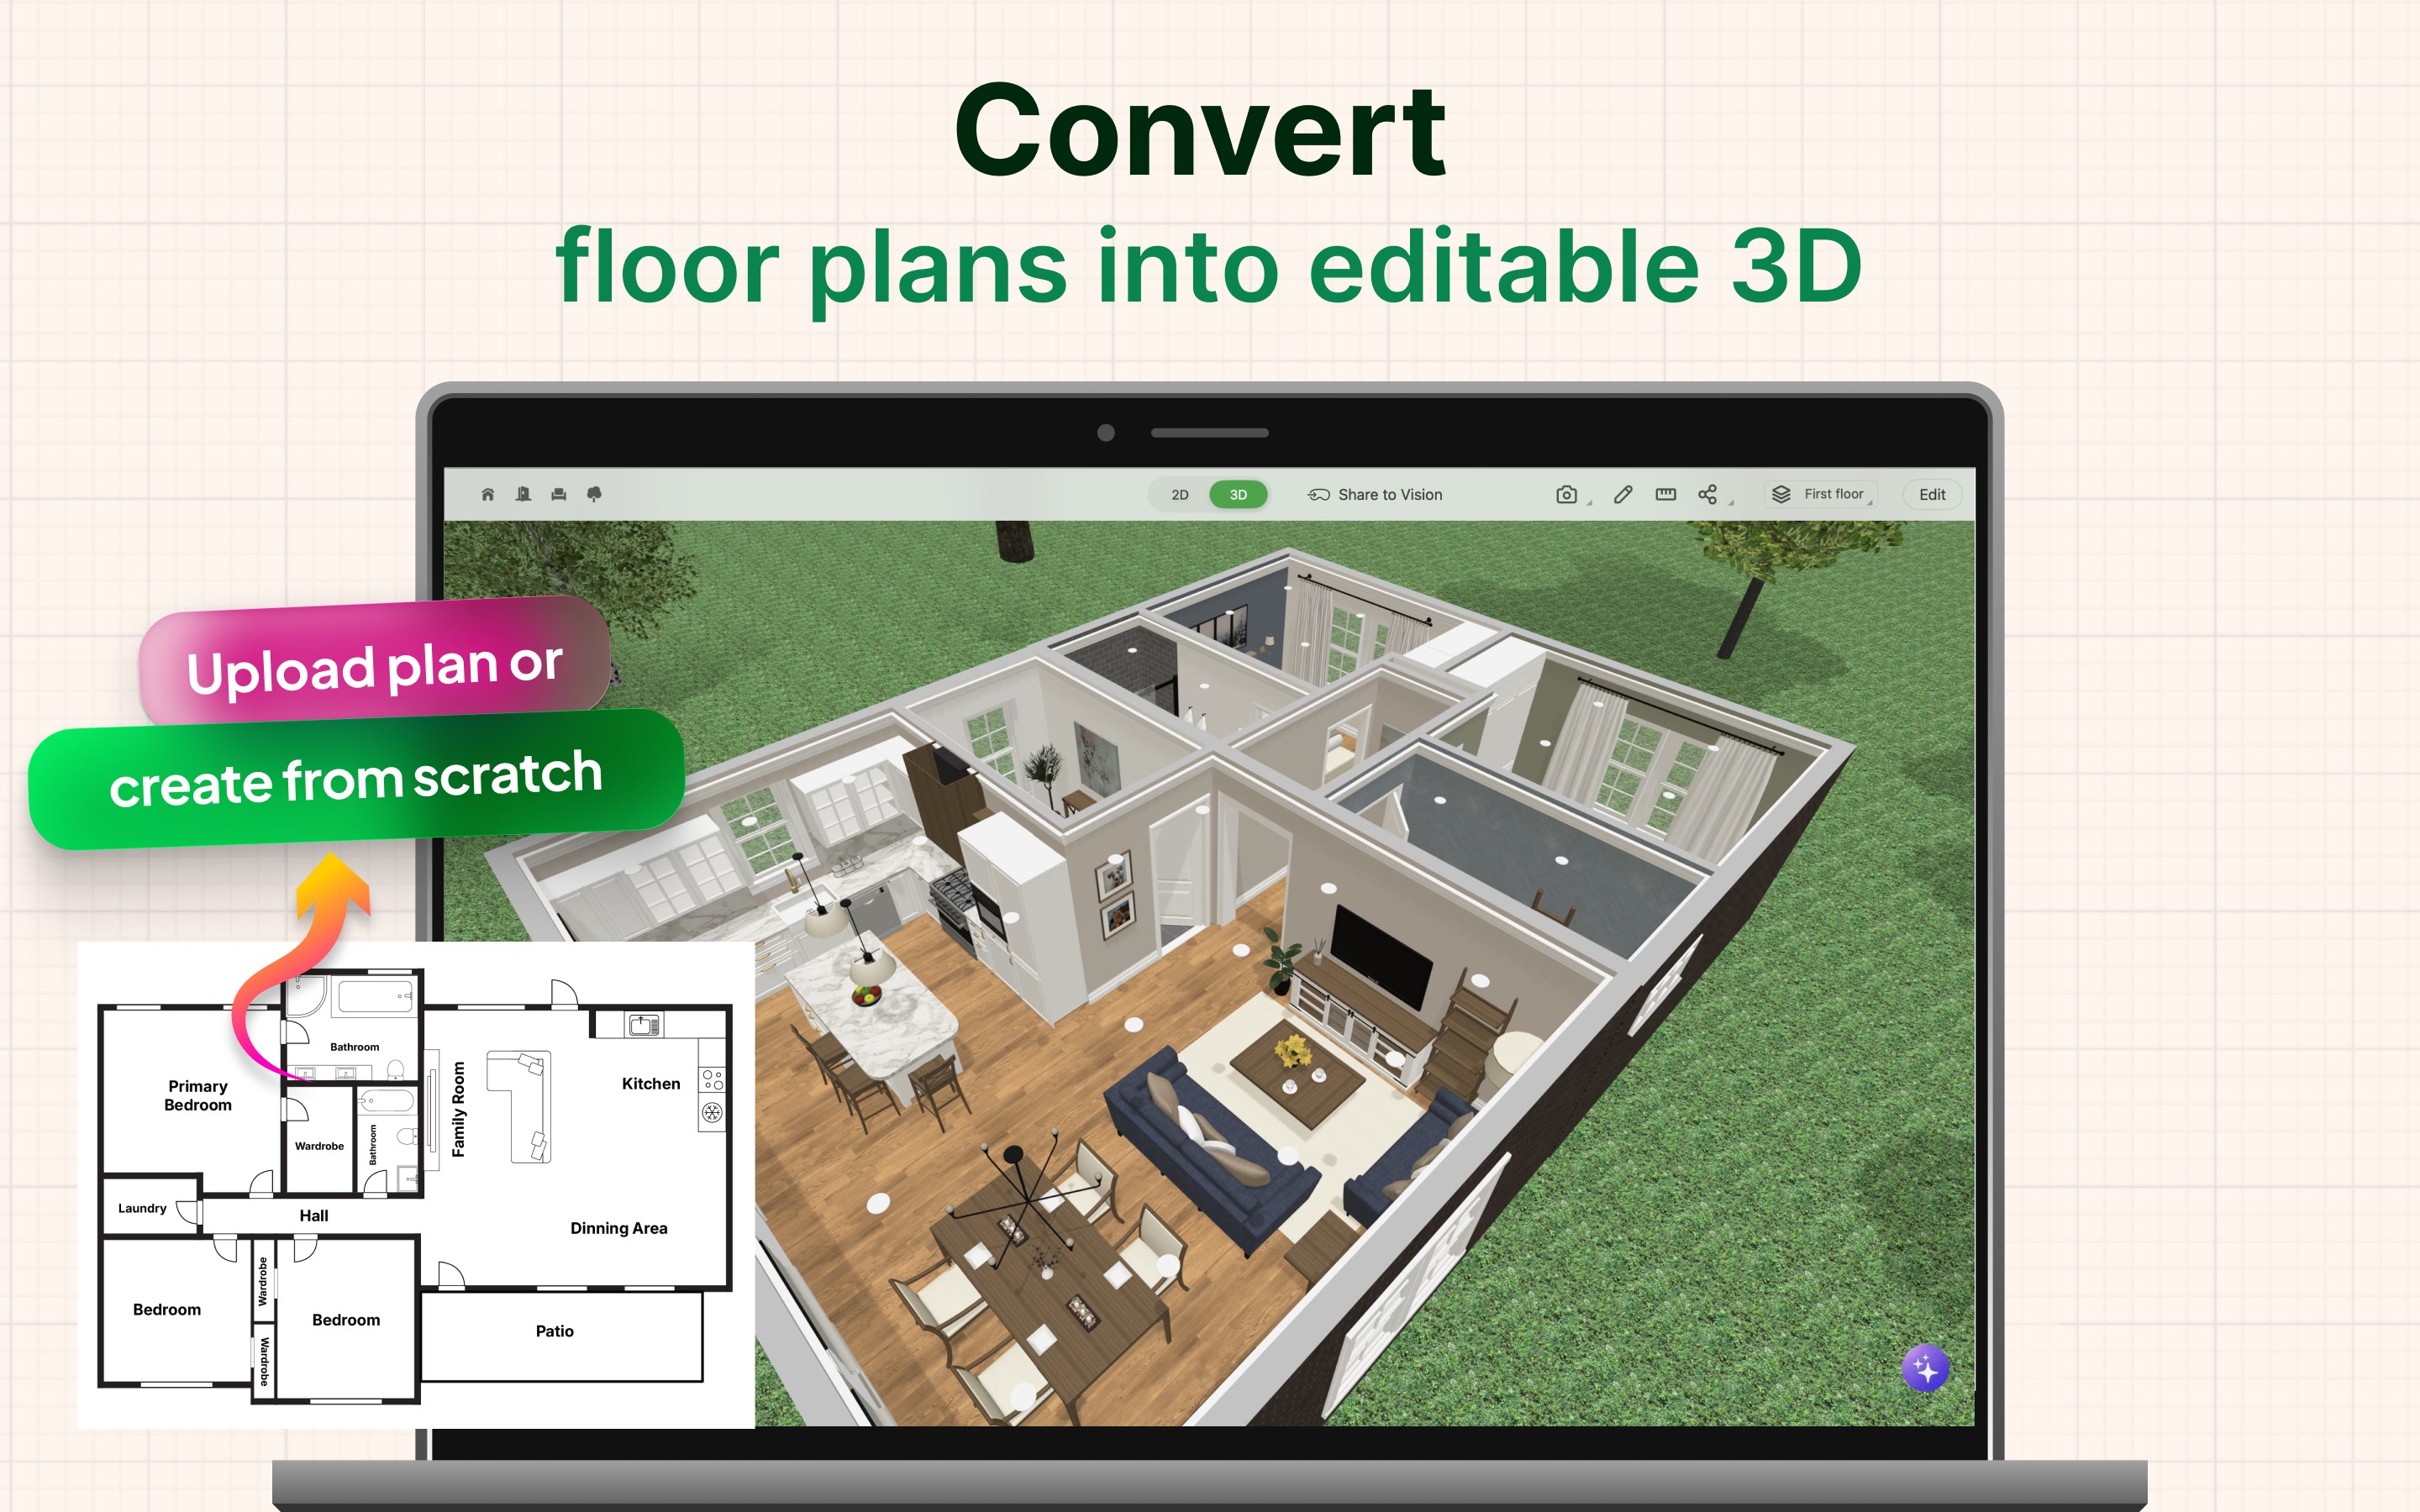
- Floor Plan – Upload or create 2D floor plans with ease and convert to 3D model.
- Exterior / Landscape Design - Design your ideal backyard
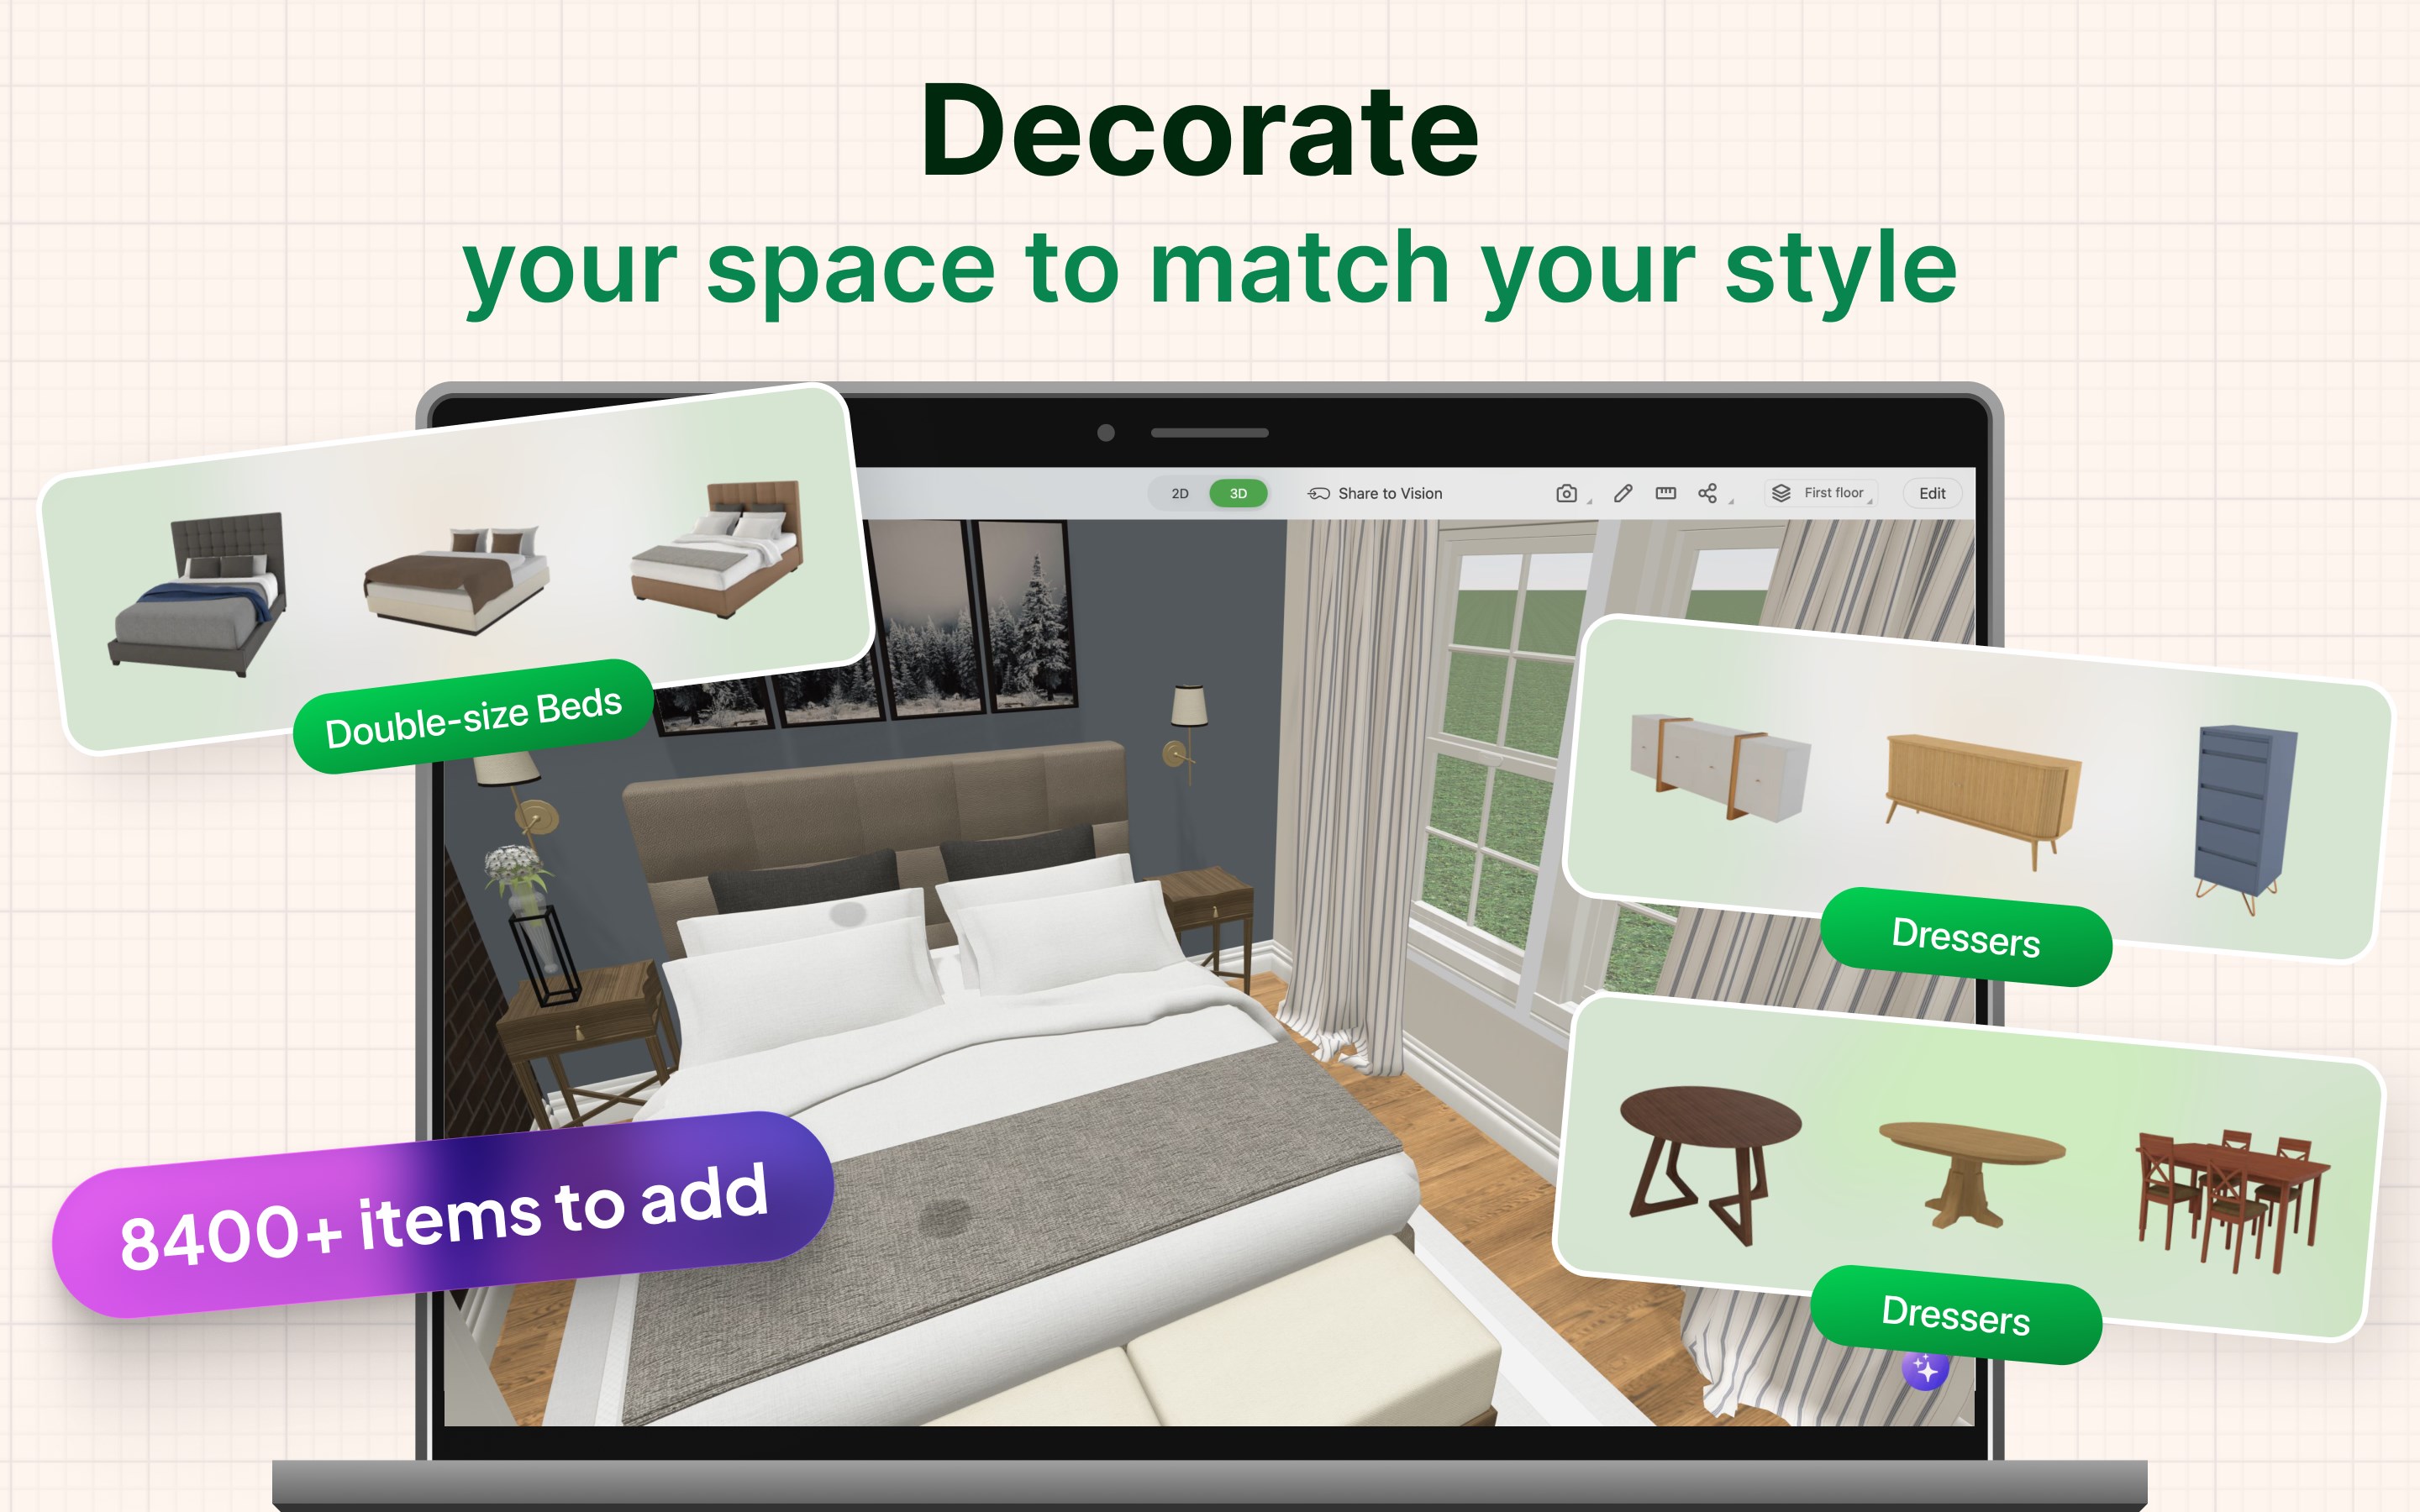
- Furniture Catalogue – 8,400+ items for home décor.
- Architecture Design (CAD) – Advanced tools for precise planning.
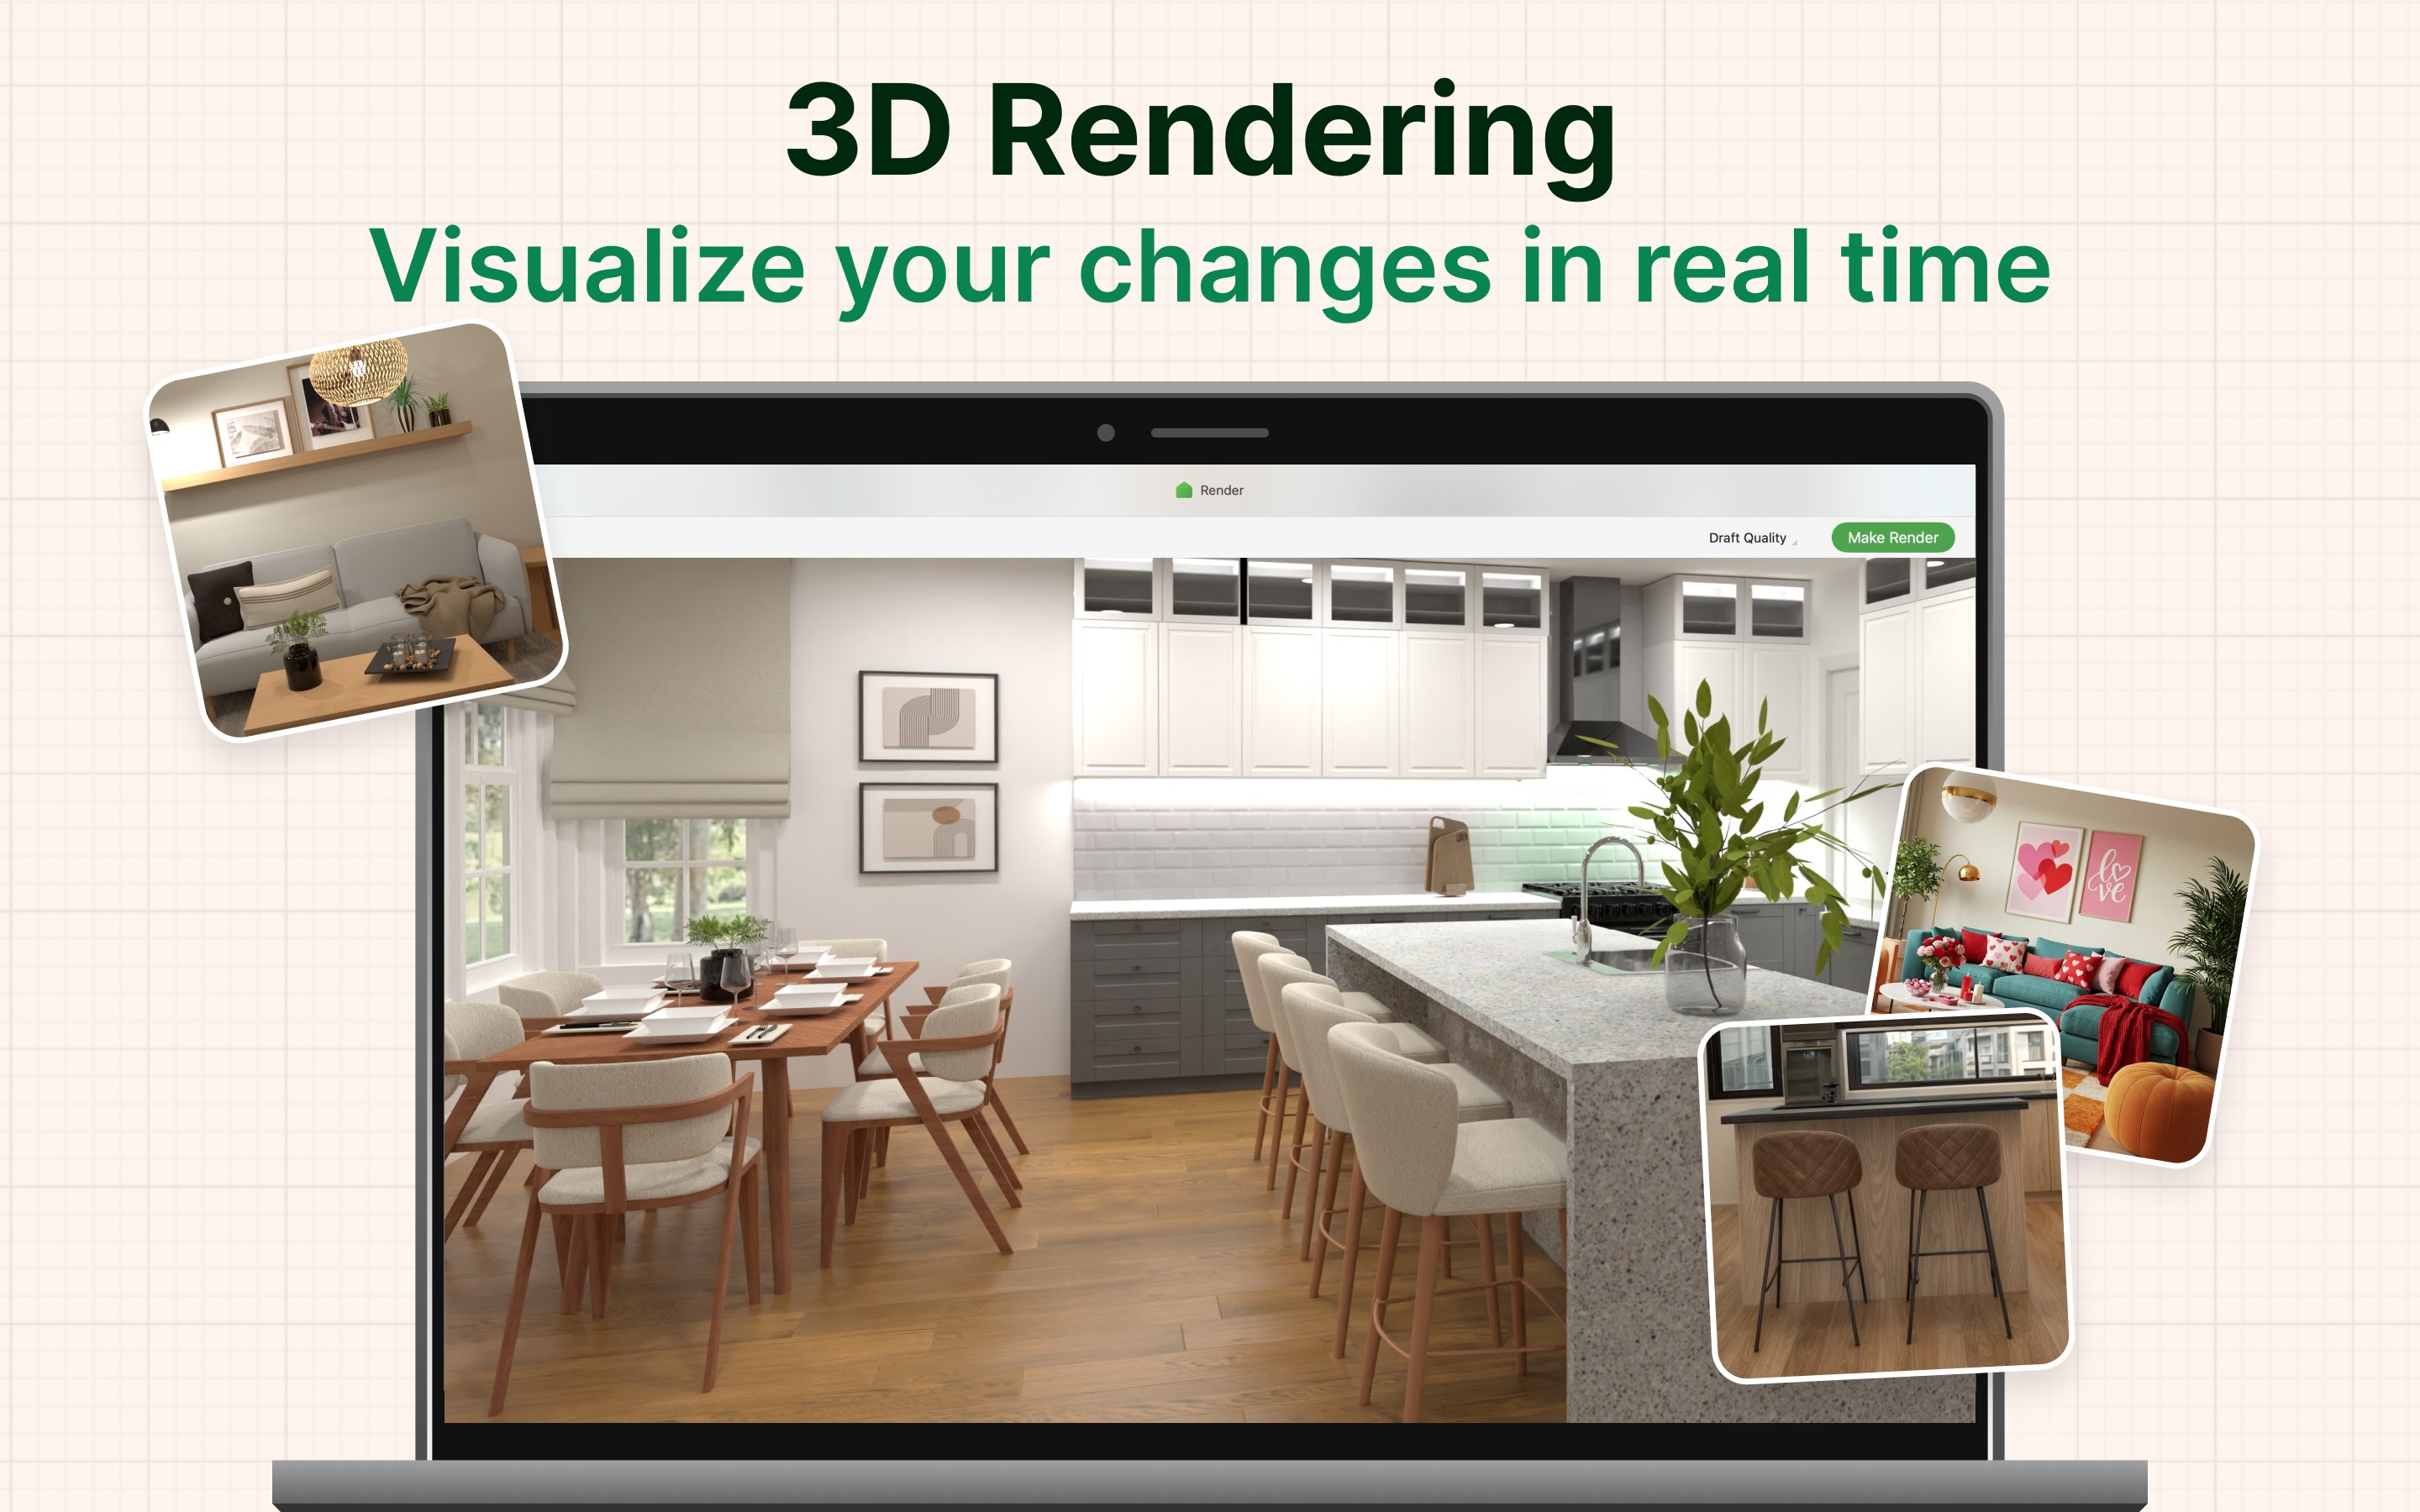
- Realistic HD snapshots: Create high-quality renders with rich colors and realistic lighting
- Gallery of Ideas – Get inspiration from real 3D home design projects and images.
- Online / Offline Mode – Use the room planner anytime, anywhere
- Cross Platform – Work on your house design project on any device.
- Chromecast Support – Cast your designs to any screen.
Support / Contact: support@planner5d.com
If there is a version of this app for iOS/Mac or Windows we don't know about, paste the store link here — we'll auto-detect the store.
How to find the URL:1. Open the app in its store. 2.In the App Store app: tap the Share icon → “Copy Link”. In the browser: copy the URL from the address bar — it contains apps.apple.com/…/id… or apps.microsoft.com/detail/…. 3. Paste it here.
Paste the original link from the Apple App Store or Microsoft Store. We fetch all details automatically.
How to find the URL:
1. Open the app in its store. 2.In the App Store app: tap the Share icon → “Copy Link”. In the browser: copy the URL from the address bar — it contains apps.apple.com/…/id… or apps.microsoft.com/detail/…. 3. Paste it here.
Android apps can only be listed by their developer.






 Live Home 3D: House Design
Design homes, interiors and gardens with 2D floor plans
 Home Planner: Room Design 3D
Visualize and design interior spaces
 Live Home 3D Pro - House Design
Create floor plans, 3D home designs and garden layouts
 Sweet Home 3D: Interior Design & Home Planner
Design floor plans in 2D and visualize them in 3D
 Live Home 3D - House Design
Design homes, interiors and gardens in 2D and 3D
 Home Design 3D
Design and furnish your house in 3D and explore it virtually